21 Slifer Drive, Bella Vista, AR 72714
- $505,000
- 4
- BD
- 3
- BA
- 3,127
- SqFt


- Sold Price
- $505,000
- List Price
- $513,000
- Closing Date
- Mar 02, 2026
- Status
- CLOSED
- MLS#
- ARKMLS-1315557
- Bedrooms
- 4
- Full-baths
- 3
- Sq. Ft
- 3,127
- Acres
- 0.30
- Year Built
- 2006
- Subdivision
- Charing Sub Bvv
Property Description
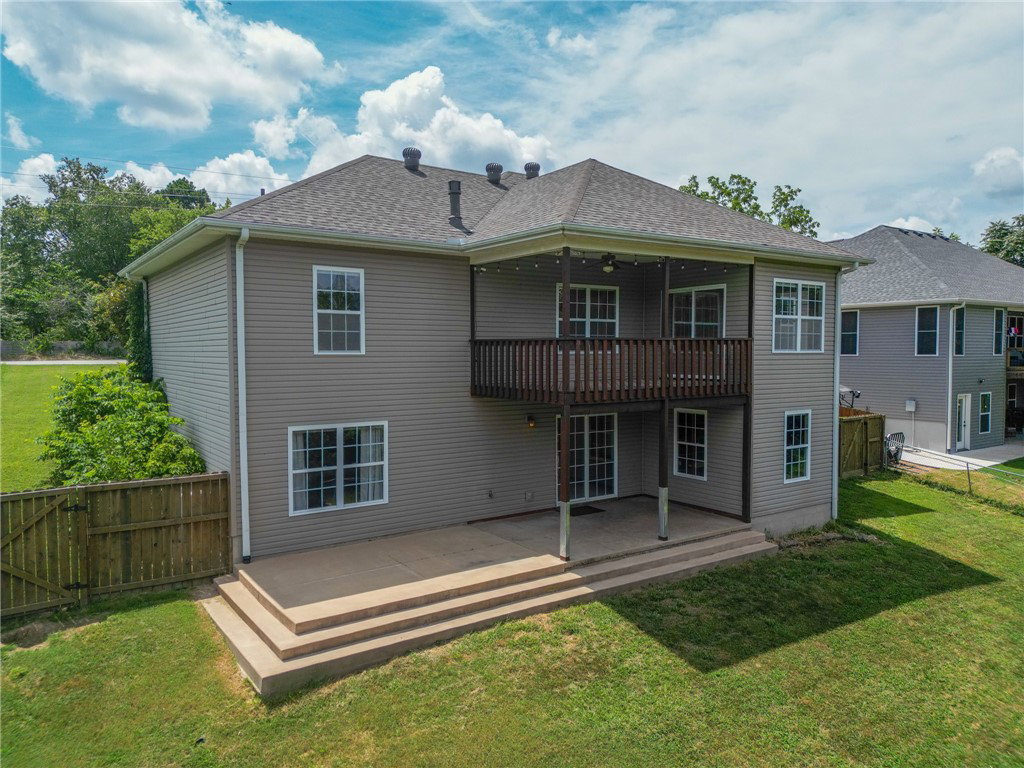
New Price! Sellers to give $3,000 in rate buy down/closing costs. Back on market, no fault of home or sellers This beautifully maintained home offers nearly 3,200 sq ft of functional living with a perfect layout. Finished walkout basement with wet bar, office and a wine cellar/exercise space—equipment can convey! Whether you're into fitness, fun, or extra hosting space, this lower level delivers. Open living areas flow easily, while newer HVAC units and a 2-year-old roof offer peace of mind. Built-in storm shelter adds comfort & security. Minutes from Sugar Creek Trail and Cooper Elementary, it sits on a flat, usable front yard perfect for play or curb appeal. Only 7 miles to the Walmart Home Office and close to trails, nature, and all Bella Vista offers. Whether you're settling in or spreading out, this home has space to grow, entertain, and thrive. Sellers open to give a carpet allowance with acceptable offer! Don’t miss your chance! Schedule a tour and see how this home delivers more at every turn!
Additional Information
- Taxes
- $2,441
- Hoa Fee
- $40
- Style
- Traditional
- Roof
- Architectural, Shingle
- Appliances
- Dishwasher, Electric Cooktop, Electric Oven, Electric Range, Electric Water Heater, Disposal, Microwave, Refrigerator, Smooth Cooktop, Self Cleaning Oven
- Fencing
- Back Yard, Chain Link, Privacy, Wood
- Foundation
- Crawlspace
- Basement
- Finished, Walk-Out Access, Crawl Space
- Levels
- Two
- Fireplace
- Yes
- School District
- Bentonville
- Heating
- Central, Electric, Heat Pump
- Cooling
- Central Air, Electric, Heat Pump
Mortgage Calculator
Listing courtesy of Mission House Real Estate. jen@missionhousere.com
Selling Office: eXp Realty NWA Branch.