1150 Canyon Maple Street, Centerton, AR 72719
- $650,025
- 4
- BD
- 4
- BA
- 2,889
- SqFt






- List Price
- $650,025
- Price Change
- ▼ $8,667 1784750079
- Status
- ACTIVE
- MLS#
- ARKMLS-1336524
- Bedrooms
- 4
- Full-baths
- 3
- Half-baths
- 1
- Sq. Ft
- 2,889
- Acres
- 0.21
- Year Built
- 2026
- Subdivision
- Maple Estates Ph Iii-Centerton
Property Description
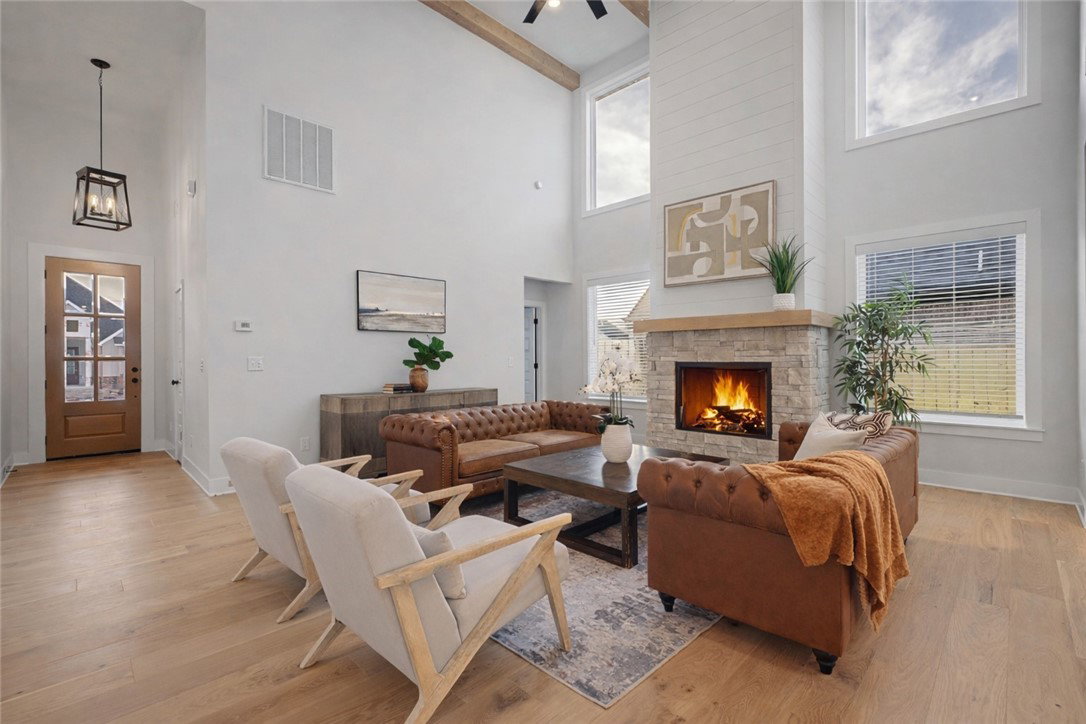
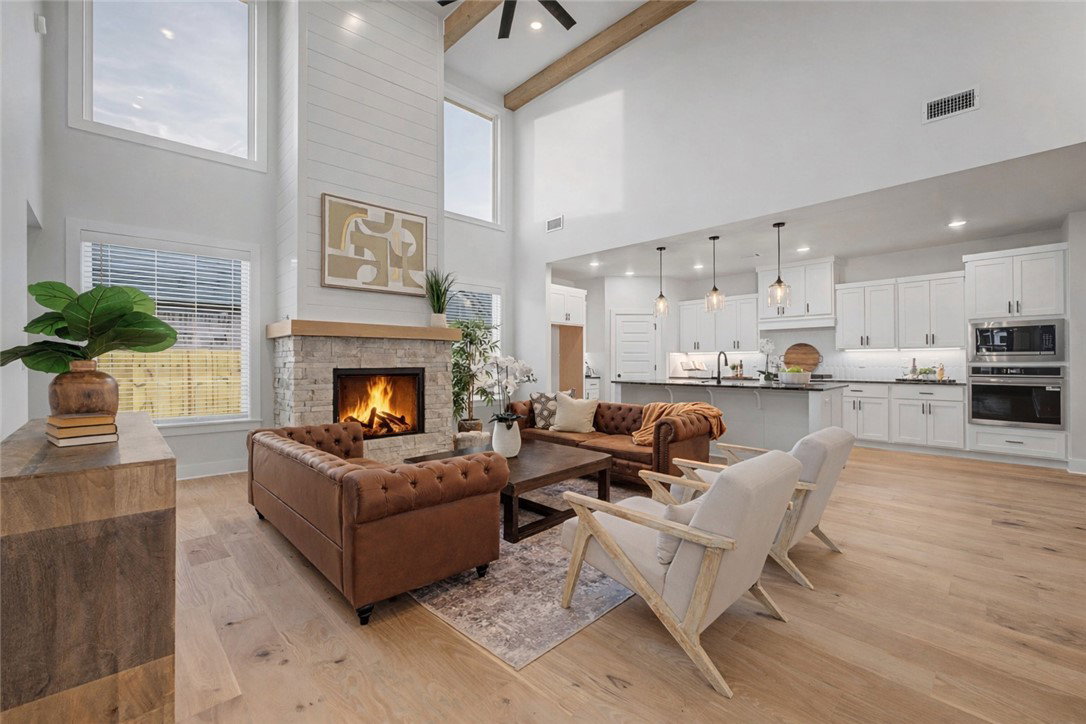
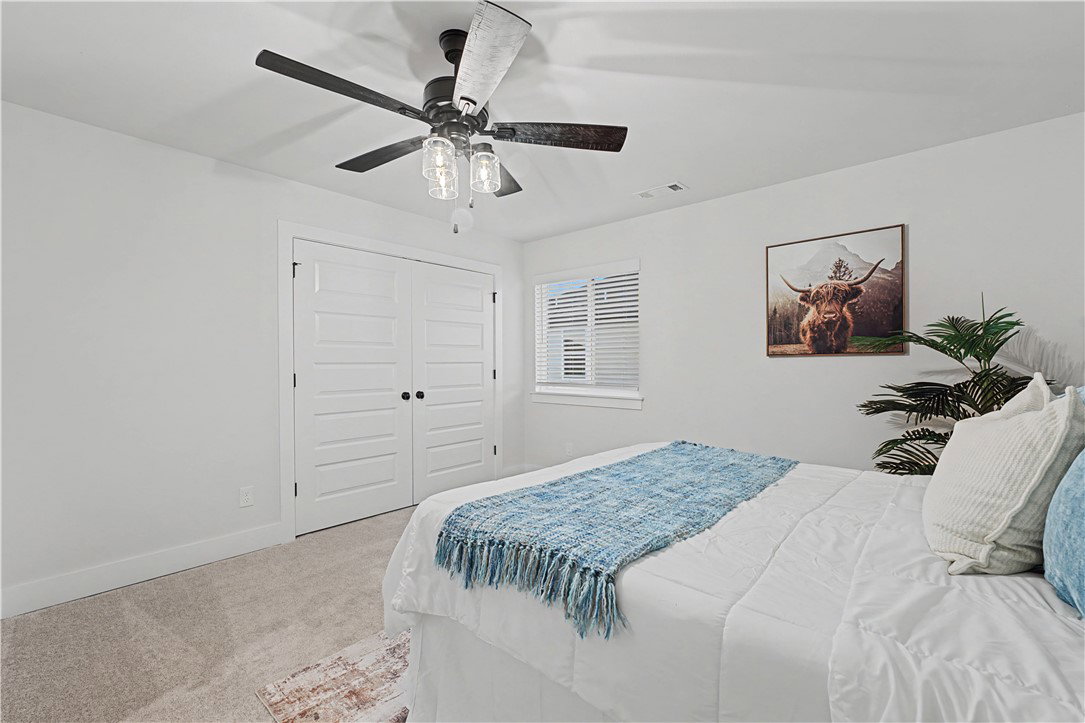
The Sullivan plan not yet built and will start from date of contract and takes approximately 6-7 months for completion. Buyers get to choose their finishes in our design center. Plan offers a spacious and well-designed two-story south facing home offering 2889 sq ft of living space. This 4 bedroom, 3.5 bathroom layout includes two bedrooms and a bonus room upstairs, while the main level features one secondary bedroom and a private primary suite with direct access to the utility room for added convenience. The open-concept living area flows seamlessly into a thoughtfully designed kitchen, complete with a breakfast nook, large island, and an expansive walk-in pantry making it a standout space for cooking and gathering. Highlights include a covered back patio with a convenient storage room and a 3-car garage. Gutters, blinds, and fencing are included. *Photos shown are of a finished home with the same floorplan.* Priced at just $225 psf, this is a steal! Preferred lender giving $2500 towards closing costs.
Additional Information
- Taxes
- $903
- New Construction
- Yes
- Roof
- Architectural, Shingle
- Appliances
- Counter Top, Dishwasher, Electric Oven, Electric Water Heater, Gas Cooktop, Disposal, Microwave, Plumbed For Ice Maker
- Fencing
- None
- Foundation
- Slab
- Levels
- Two
- Fireplace
- Yes
- School District
- Bentonville
- Heating
- Central
- Cooling
- Central Air
Mortgage Calculator
Listing courtesy of Keller Williams Market Pro Realty Branch Office. 479-721-2350